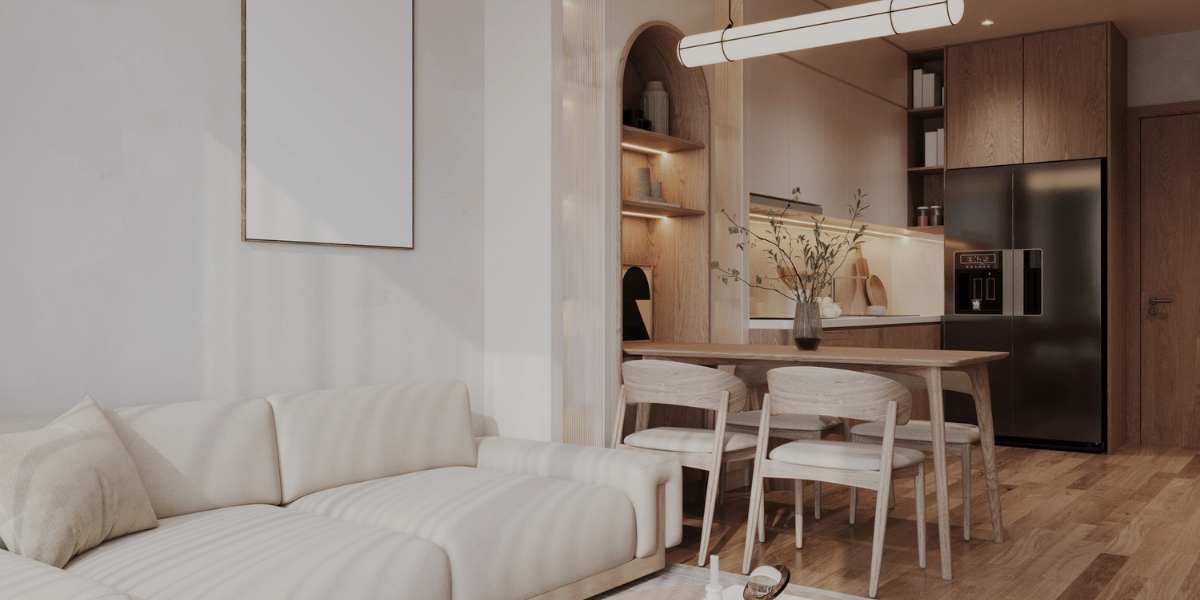
Why the Best Renovations Begin With a Complete Home Vision
tmcd.ca >> Home Improvement>> Why the Best Renovations Begin With a Complete Home Vision
Why the Best Renovations Begin With a Complete Home Vision
A home renovation should never be treated as a simple surface update. New flooring, cabinets, lighting, tile, paint, and fixtures can make a space look fresh, but the real value of a renovation comes from how well the home works afterward. A successful renovation should improve comfort, movement, storage, natural light, daily routines, and the overall feeling of the home.
Many homeowners begin with one room that no longer works for them. The kitchen may feel crowded. The bathroom may lack storage. The basement may be unfinished or uncomfortable. The main floor may feel closed off. The home may need more space for family, guests, work, or entertaining. These problems are often connected, which is why renovation planning should look at the full home instead of focusing only on one isolated area.
For homeowners considering design-build home renovations, the best starting point is a complete vision. That vision should include how the home looks, but it should also include how it feels, how people use it, and how the finished space will support daily life for years to come.
Renovation Planning Should Start With Real Problems
Before choosing materials or design styles, homeowners should identify what is not working in the current home. A renovation should solve practical problems, not only create a newer appearance. If a kitchen lacks storage, the design should address that. If a bathroom feels cramped, the layout should be reviewed. If a basement feels dark or disconnected, the plan should make it more comfortable and useful.
Real-life problems often reveal the strongest renovation goals. A family may need a larger mudroom because mornings feel chaotic. A homeowner may need a better kitchen layout because cooking and entertaining feel difficult. A growing household may need a finished basement or addition because the current space no longer supports everyone comfortably.
When the renovation begins with real needs, every decision becomes more focused. The project is no longer about adding random upgrades. It becomes about improving the home in a way that matters.
A Connected Design and Construction Process Helps Avoid Confusion
Renovations can become stressful when design and construction are handled separately without enough communication. A homeowner may approve a design that looks beautiful but later discover that it is difficult to build, outside the budget, or not practical for the structure of the home. This can lead to delays, revisions, and frustration.
A connected design-build process helps reduce this problem. Design ideas can be reviewed alongside construction details, structural needs, material choices, budget expectations, and timeline planning. This helps homeowners understand what is possible before the project moves too far.
When design and construction work together, the renovation feels more organized. The homeowner has a clearer path from idea to completion. The design is not just attractive on paper. It is planned with real building conditions in mind, which can make the final result more practical and polished.
Kitchens Should Support the Way People Gather
The kitchen is often the heart of the home. It is where meals are prepared, guests gather, families talk, children do homework, and daily routines happen. Because of this, kitchen renovation planning should focus on both function and connection.
A kitchen may need better storage, more counter space, improved lighting, upgraded appliances, a larger island, or better flow into the dining and living areas. However, the right solution depends on how the household uses the space. A family that cooks daily may need a highly practical layout. A homeowner who entertains often may want more open space and seating. A busy family may need durable finishes and easy-to-clean surfaces.
The best kitchen renovations balance beauty with movement. Cabinets, countertops, backsplash, hardware, and lighting help create the look, but the layout determines how well the kitchen works. A beautiful kitchen that feels awkward will not fully serve the home.
Bathrooms Should Be Practical, Comfortable, and Built Properly
Bathroom renovations can have a major impact on daily comfort. A bathroom may be small, but it handles some of the most important routines in the home. Mornings, evenings, guests, children, and shared schedules all place demands on bathroom design.
A family bathroom may need better storage, durable surfaces, improved lighting, and a layout that supports busy use. An ensuite may focus more on comfort, relaxation, and a more refined design. A powder room may need smart use of space and a polished style.
Bathroom renovation also depends heavily on behind-the-scenes quality. Waterproofing, ventilation, plumbing, tile installation, and layout planning are just as important as visible finishes. A bathroom should not only look good when the renovation is complete. It should perform well over time.
Basements Can Unlock More Living Space
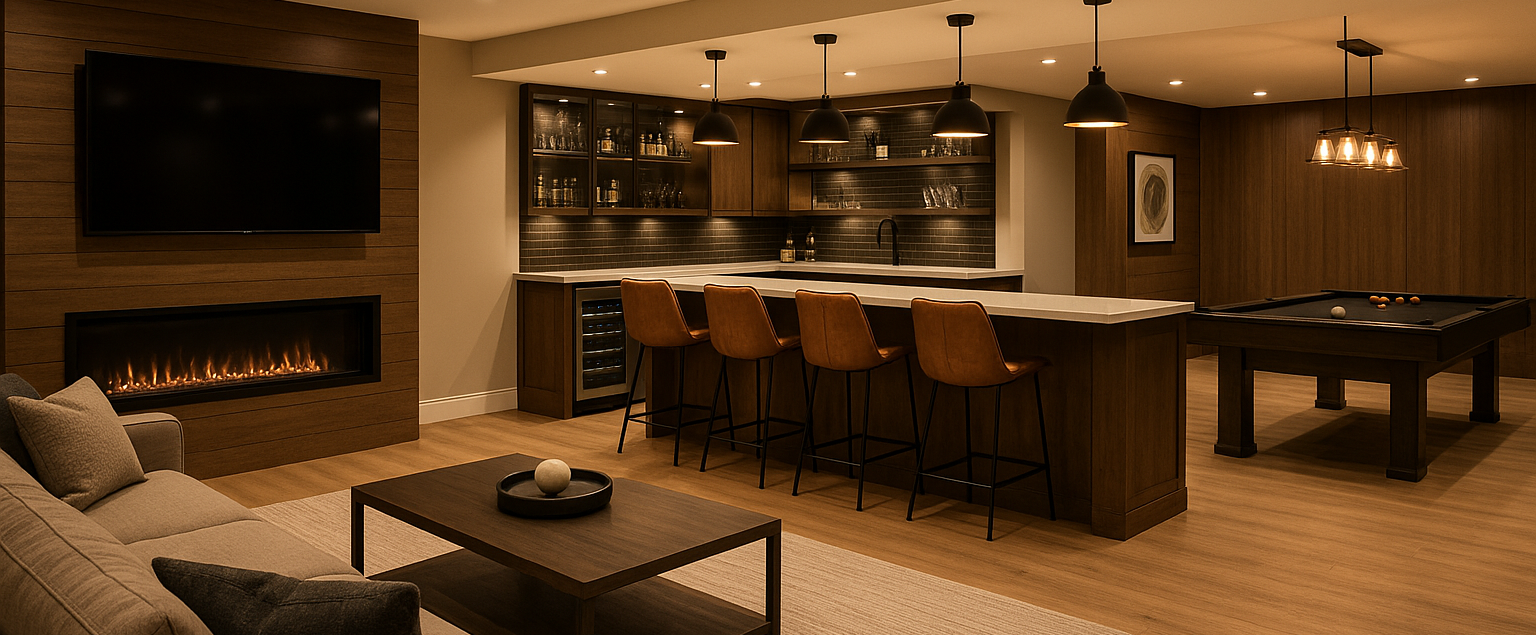
A basement can become one of the most useful areas in a home when planned carefully. Many basements are underused because they feel dark, cold, unfinished, or disconnected from the rest of the house. With the right renovation plan, a basement can become a family room, guest suite, home office, gym, playroom, media area, hobby space, or flexible living zone.
Basement renovation requires practical decisions. Moisture control, insulation, lighting, flooring, ceiling height, heating, sound, storage, and layout all matter. The goal is to make the basement feel like a true part of the home, not a lower-level afterthought.
For homeowners exploring basement renovation planning, the focus should be comfort and usability. A finished basement should support the household’s lifestyle while also feeling warm, bright, and connected to the rest of the home.
Home Additions Should Improve the Entire Layout
A home addition can create valuable extra space, but it should be planned carefully. Adding square footage does not automatically solve a home’s problems. The new space must connect properly to the existing layout, improve flow, and feel balanced from both inside and outside.
Additions may include larger kitchens, family rooms, mudrooms, primary suites, second-storey expansions, or expanded living areas. These projects often involve structure, foundation, roofing, exterior materials, mechanical systems, permits, and interior transitions. Because of this, planning is essential.
A successful addition should feel like it belongs. It should not look or function like an afterthought. When planned well, an addition can improve how the entire home works, not just create one extra room.
Older Homes Need Respectful Renovation Choices
Older homes often have character that newer homes may not have. Original trim, wood floors, doors, proportions, and architectural details can make a home feel special. At the same time, older homes may need updates to layout, plumbing, electrical systems, insulation, bathrooms, kitchens, windows, and storage.
Renovating an older home requires balance. Some homeowners want to preserve original details while improving comfort. Others want a modern interior while keeping the charm of the existing structure. Both approaches require thoughtful design and careful construction.
Older homes can also reveal hidden issues during renovation. Outdated wiring, plumbing concerns, uneven framing, previous repairs, or structural surprises may appear once walls are opened. A careful plan helps homeowners prepare for these possibilities and make informed decisions during the project.
Open-Concept Renovations Need Careful Thought
Many homeowners want a more open layout, especially on the main floor. Removing walls can improve light, flow, and connection between the kitchen, dining, and living spaces. However, open-concept renovation should be planned carefully.
Walls may contain structure, plumbing, electrical systems, ductwork, or other important components. Removing them may require beams, engineering, permits, and careful construction. Beyond the technical side, the new layout also needs to feel balanced. Open space should still have zones for cooking, dining, relaxing, and gathering.
A well-planned open-concept renovation can make a home feel larger and brighter. But it should not remove function. Storage, lighting, furniture placement, traffic flow, and sound should all be considered so the space remains practical.
Storage Should Be Built Into the Renovation Plan
Storage is one of the most common reasons a home stops working well. Closets may be too small, kitchens may feel crowded, bathrooms may lack organization, and entryways may become cluttered. A renovation is a good opportunity to improve storage in ways that feel natural.
Kitchen storage may include better cabinetry, pantry solutions, drawer organization, or island storage. Bathroom storage may include vanities, recessed niches, linen space, or medicine cabinets. Mudrooms may need hooks, benches, cubbies, and closed storage. Basements may need built-in solutions for seasonal items, hobbies, or family activities.
Good storage planning helps the home stay organized after the renovation is complete. It supports daily routines and reduces clutter. A beautiful renovation works better when everything has a practical place.
Material Choices Should Match the Household
Materials affect both the look and performance of a renovation. Flooring, cabinets, countertops, tile, fixtures, paint, lighting, hardware, and millwork should all match the way the home is used. A material that looks beautiful in a showroom may not be the best choice for a busy family home.
A household with children or pets may need durable flooring and easy-to-clean surfaces. A kitchen used every day may need strong countertops and practical cabinetry. A bathroom needs materials that handle moisture well. A basement needs finishes suited to below-grade conditions.
Good material selection balances design, durability, budget, maintenance, and comfort. The right choices should still feel good years after the renovation is complete. Style matters, but long-term usability matters just as much.
Budget Planning Helps Keep the Renovation Grounded
A renovation budget should be realistic and connected to the full project scope. It should include design, labour, materials, permits, fixtures, finishes, structural work, inspections, and a reasonable allowance for unexpected conditions. Without a clear budget, the project can grow beyond the homeowner’s comfort level.
Budget planning helps homeowners prioritize. Some areas may deserve more investment, such as layout changes, cabinetry, structural work, or long-lasting materials. Other areas may be simplified without weakening the final result. A thoughtful budget helps homeowners decide where spending will make the biggest difference.
A clear budget does not remove creativity. It supports better decision-making. When homeowners understand the financial side of the project early, they can move forward with more confidence.
Communication Makes Renovation Less Stressful
Renovations involve many decisions and moving parts. Homeowners may need to choose layouts, flooring, cabinetry, tile, fixtures, lighting, paint colours, appliances, hardware, and storage details. At the same time, construction schedules, trades, deliveries, inspections, and site conditions need to be managed.
Clear communication helps keep the process easier to understand. Homeowners should know what decisions are needed, when they are needed, and how those choices affect the budget or timeline. They should also understand what is happening during construction and what steps come next.
Unexpected issues can happen in almost any renovation. Good communication helps homeowners respond calmly and make informed choices rather than feeling surprised or overwhelmed.
Renovation Should Improve Daily Living for Years
A successful renovation is not only about how the home looks at completion. It is about how the home feels months and years later. Does the kitchen make cooking easier? Does the bathroom feel more comfortable? Does the basement get used more often? Does the addition feel natural? Does the home feel brighter, more organized, and better suited to daily life?
For homeowners considering custom home remodeling, the goal should be lasting comfort. A renovation should solve problems, improve function, and help the home support the people who live there.
A well-planned renovation can make a house feel more personal, more practical, and more enjoyable. When design, construction, budget, materials, and communication all work together, the finished result can support everyday living with more beauty, comfort, and confidence.
Last updated on
Related Post
The Future of Cooking: Smart Appliances Redefining the Modern Kitchen
The kitchen is the heart of the home. As technology evolves, so does the way…